%20(1).png "Property Logo")
.png)





.png)



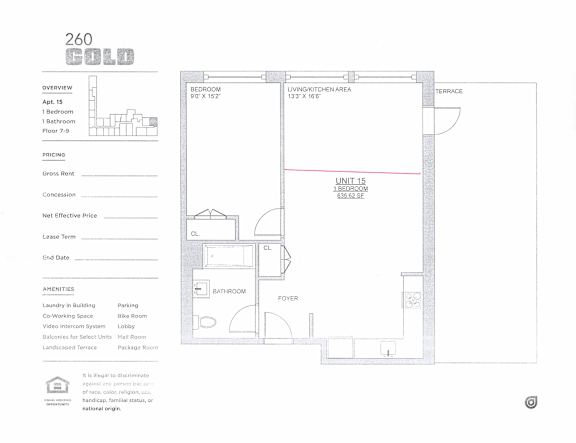
Floor Plan
15 Line 1 Bed 1 Bath
-
1 Bed
-
1 Bath
Starting at
Flexible Living Options in Downtown Brooklyn
Studio layouts keep the kitchen, living, and sleeping areas in one open plan, which suits a streamlined routine in the city. One-bedroom residences separate the bedroom from the main living space, and two-bedroom plans put real distance between the sleeping areas and a shared living room or home office. Every apartment includes hardwood floors, a stainless steel kitchen with a gas range, refrigerator, and dishwasher, and split-system air conditioning and heating. Expansive windows and high ceilings are standard across these Brooklyn, NY floor plans, and select homes add a private terrace. The leasing office can walk you through current availability and dimensions line by line.
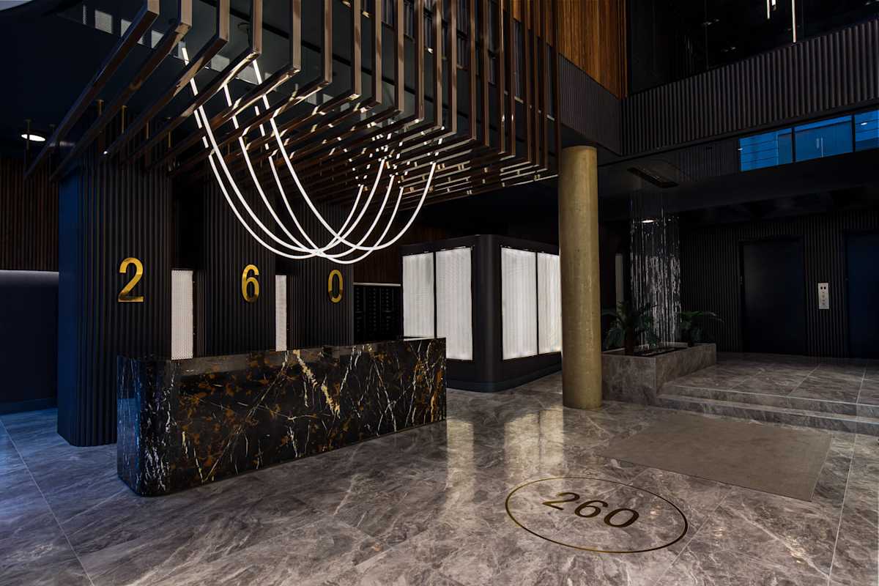
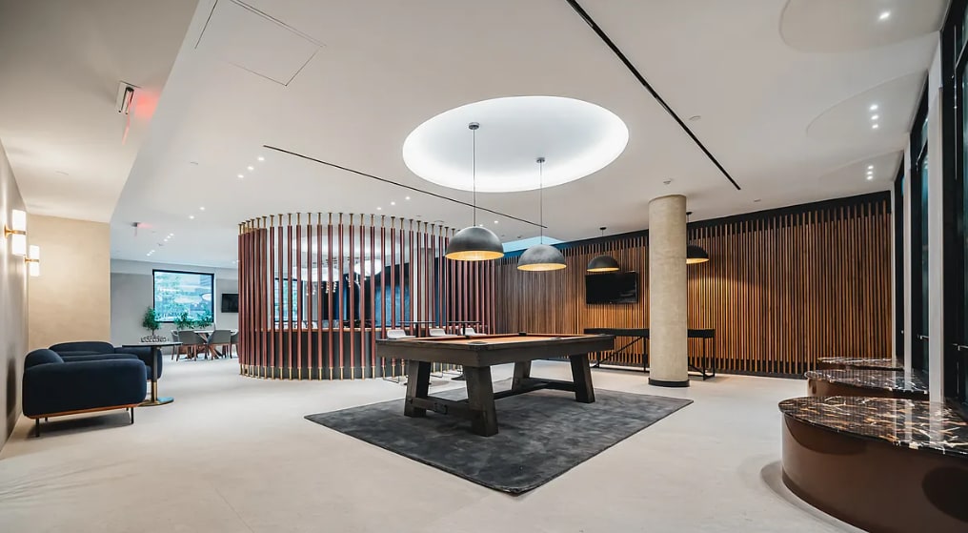
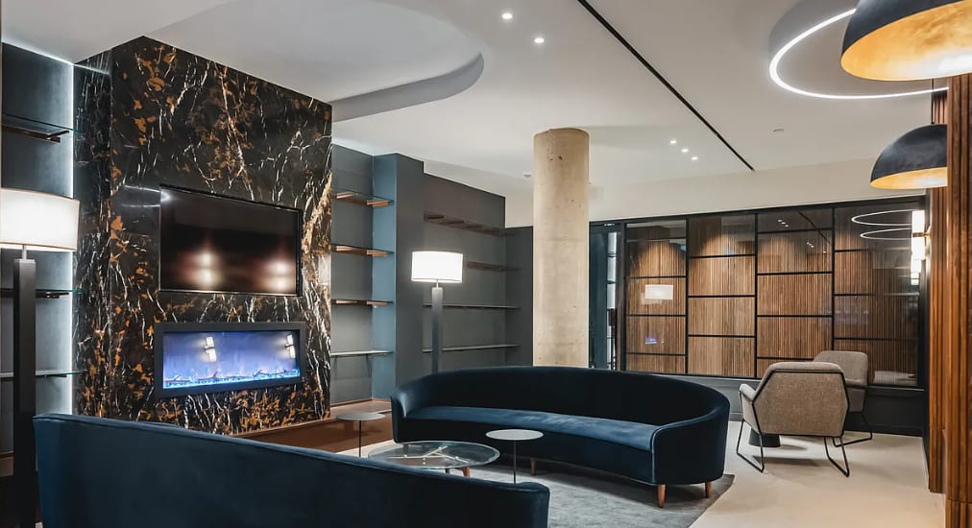
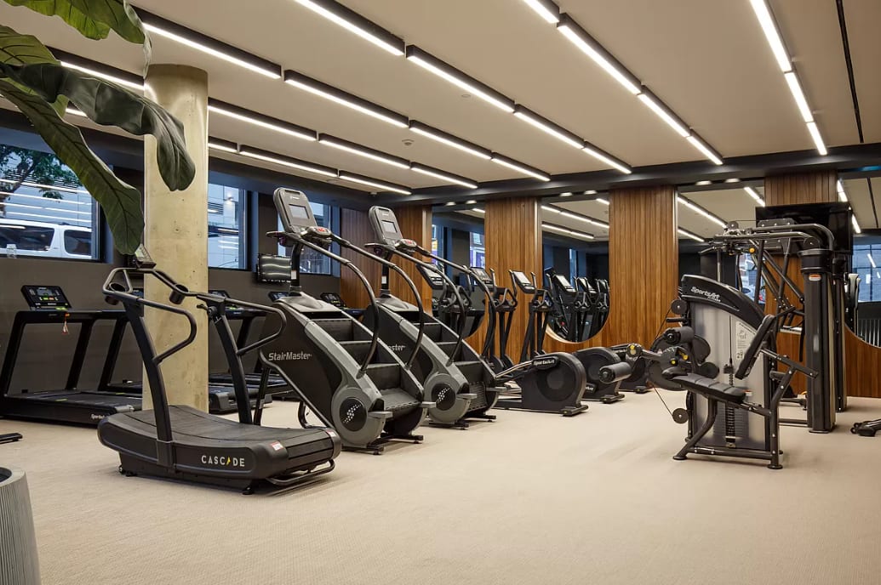
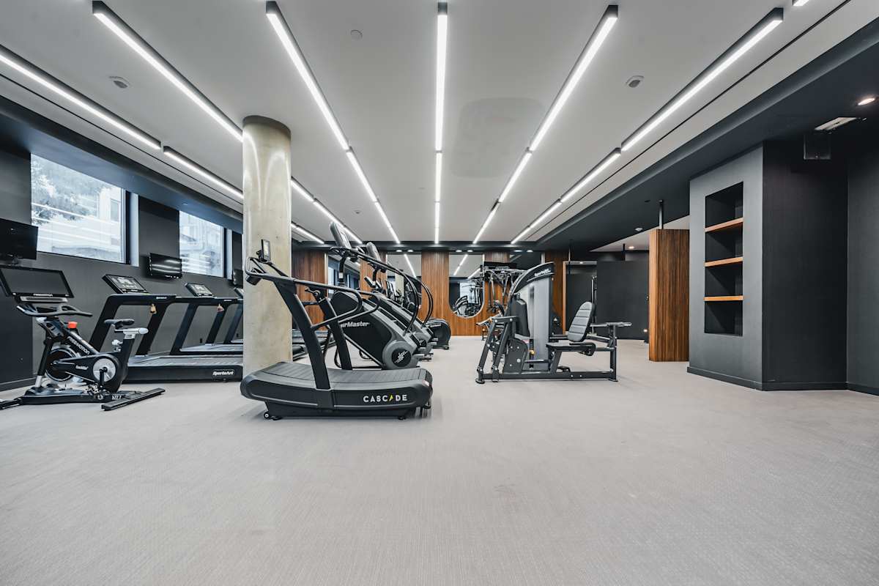
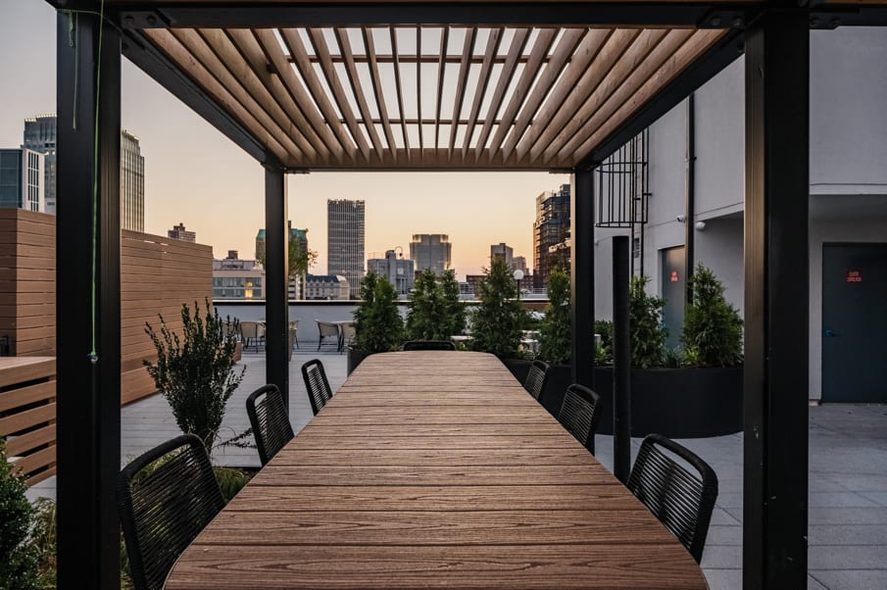
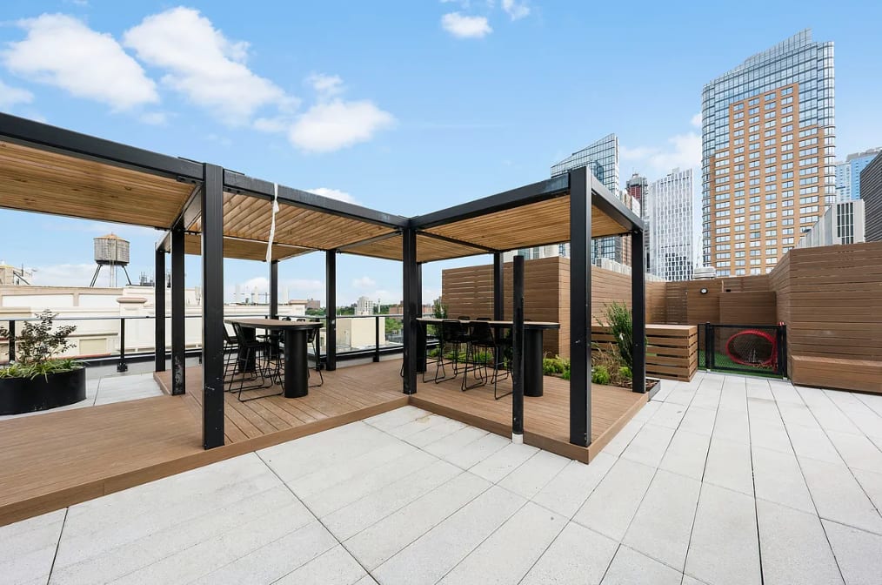
Whichever layout you choose, the shared floors extend it. Residents borrow square footage from the building itself, hosting in the resident lounge instead of a crowded living room, taking calls in the conference room instead of the bedroom, and treating the furnished rooftop as the outdoor space a city apartment rarely includes. The two-floor fitness center means no gym membership and no commute. Pets are welcome at these apartments in Brooklyn, NY, with acceptance confirmed by the leasing office for the residence you select.
Explore the available floor plans at 260 Gold and contact the leasing team to walk through the layout that fits you.